- Home
- Full Home Interiors
Full Home Interiors in Hyderabad
Full Home
Interiors
Every room, planned together. Front door to last bedroom.
Turnkey Interior Solutions for Your Home
Kitchen, wardrobes and living wall, planned as one. The whole home feels calm and considered.
- Matching finishes and handles across rooms
- Storage planned for the whole family
- One schedule, one installation team
- One quote for the full home
Every Room, One Design
What Our Full Home Package Includes
Living Room Interiors
TV units, living walls, display and storage, panelling and lighting, designed with the rest of the home.
Modular Kitchen
L, U, parallel and island kitchens, made in our own factory and fitted by our team.
Bedrooms and Wardrobes
Hinged, sliding and walk-in wardrobes, with dressers and bedside storage planned for each room.
False Ceiling, Lighting and Painting
Ceilings, lighting and wall finishes planned with the interiors, so every room is finished together.
Doors, Windows and Hardware
Doors, windows, handles and fittings chosen to match the interiors, for one finish across the home.
Clean, Calm, Connected
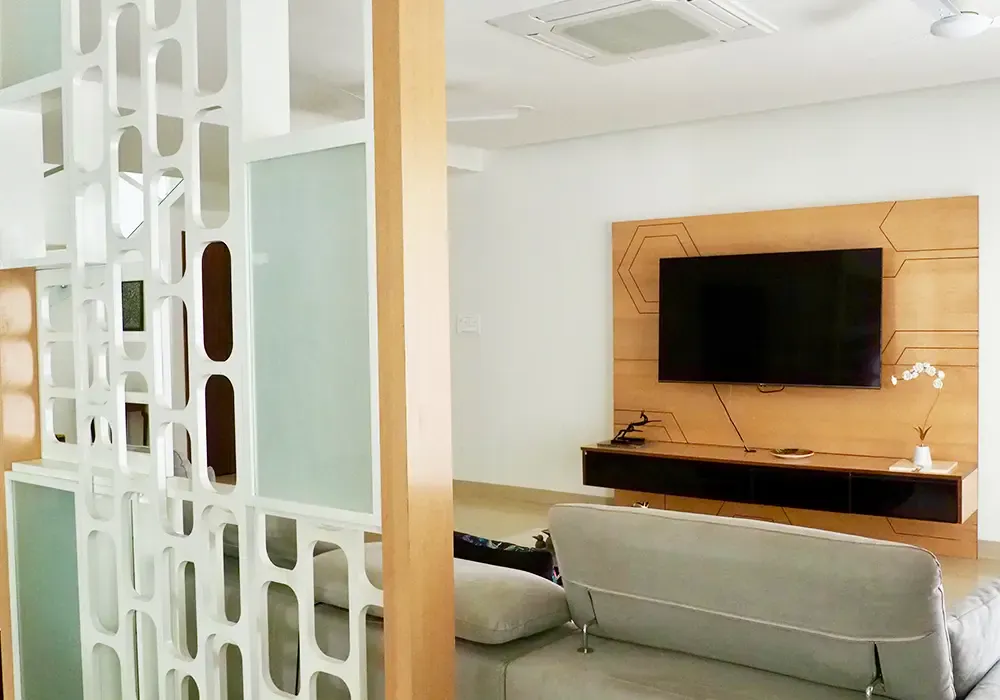
One designed wall for your TV, speakers, set-top box and display shelves. Every cable out of sight.
- Wall-hung or floor-standing consoles
- Fluted and veneer feature panels
- Lit display niches
- Concealed cable channels
Hidden wiring
Cable routes and openings planned at the design stage.
Panelled walls
Fluted, veneer and laminate panels with backlighting.
Mood lighting
Warm LED lines built into panels and shelves.
Sized to your TV
Console and panel sized to your screen and wall.
Focus, Built In
A study wall for books, files and devices. A desk that fits the room and the person using it.
- Wall-mounted and free-standing desks
- Overhead cabinets and bookshelves
- Drawer pedestals and file storage
- Task lighting and cable trays
Made for work
Desk heights and depths planned for long days.
Cable managed
Trays and grommets keep wires tidy.
Open and closed storage
Bookshelves, overhead units and lockable drawers.
Homes and offices
One study or a full workplace.
Our Turnkey Process
One team, start to handover. No hand-offs.
Design Consultation
Meet a designer, talk through how you live, and fix a free site measure.
3D Design and Estimation
Every room drawn in 3D with finishes chosen, and an itemised estimate before anything is made.
Production and Execution
Modules cut, edge-banded and finished in our own factory, then checked and labelled.
Installation and Handover
Our own team fits, aligns and adjusts every unit, then hands over the whole home.
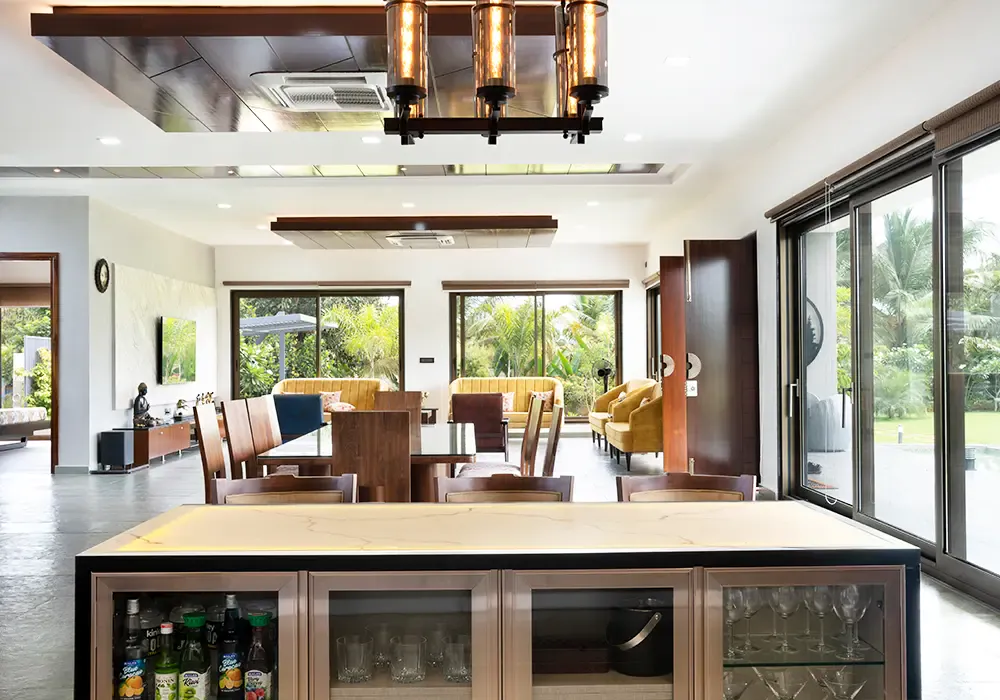
Full Home Interior Cost in Hyderabad
The cost of a full home depends on how many rooms you include and what goes into each. After the free site measure, your designer gives you an itemised quote for the whole home, before anything is made.
- Number of rooms and the size of the home
- What each room includes: kitchen, wardrobes, living, ceilings and more
- Materials and finishes
- Hardware, lighting and appliances
Why Choose INIKO
Every room, planned together. Front door to last bedroom.
One plan
Every room designed together. Finishes and handles match.
One team
One point of contact, measure to handover.
One factory
Every module made and checked under one roof.
One handover
We install, adjust and hand over the whole home.
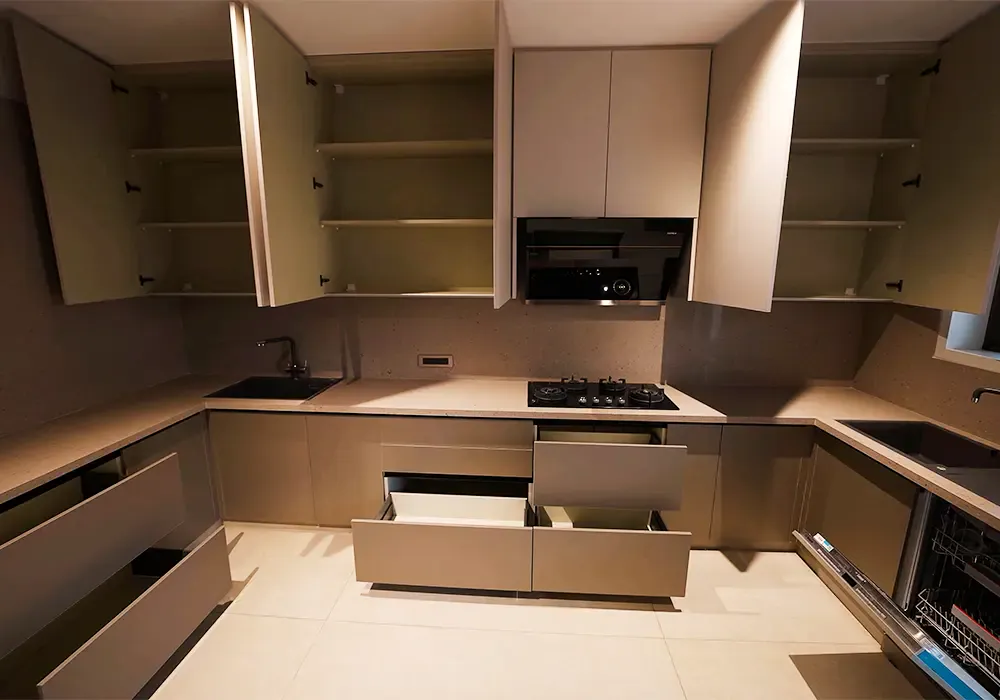
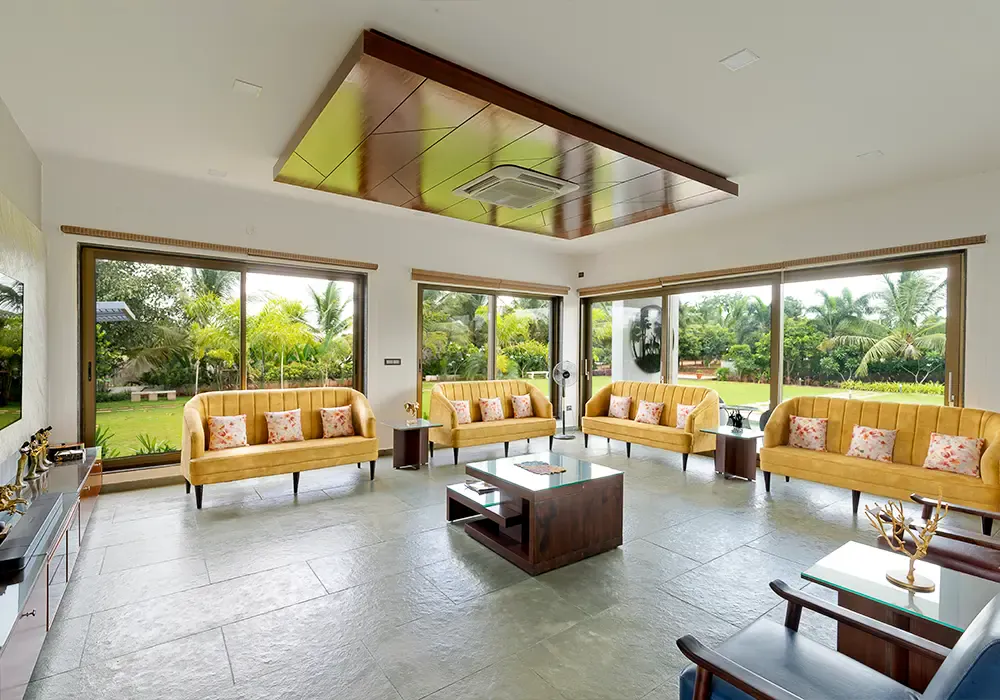
Completed Home Projects
FAQs
Still unsure? Call or WhatsApp +91 80080 09406. A designer will help.
Can I do just a few rooms?
Yes. Start with the rooms that matter most. We plan so the rest can follow.
Do I get one point of contact?
Yes. One designer, from first measure to handover.
How long does a full home take?
It depends on the number of rooms and finishes. We share a room-by-room schedule with your quote.
Can you hide all the TV cables?
Yes. Concealed channels keep every cable out of sight.
Can a TV unit be wall-mounted?
Yes. Wall-hung or floor-standing, your choice.
Do you design for offices too?
Yes. From a single study to a full workplace.
Can a study share space with a guest room?
Yes. We plan one room to work for both, with storage for each.
Do you work outside Hyderabad?
Yes. We work across Telangana and Andhra Pradesh, and take projects elsewhere in India on request.